Make room for real life
A Small Country Living Room: Plan the Route Before the Furniture
Make a measured furniture plan for a small living room, protect everyday routes and compare layouts before moving or buying large pieces.
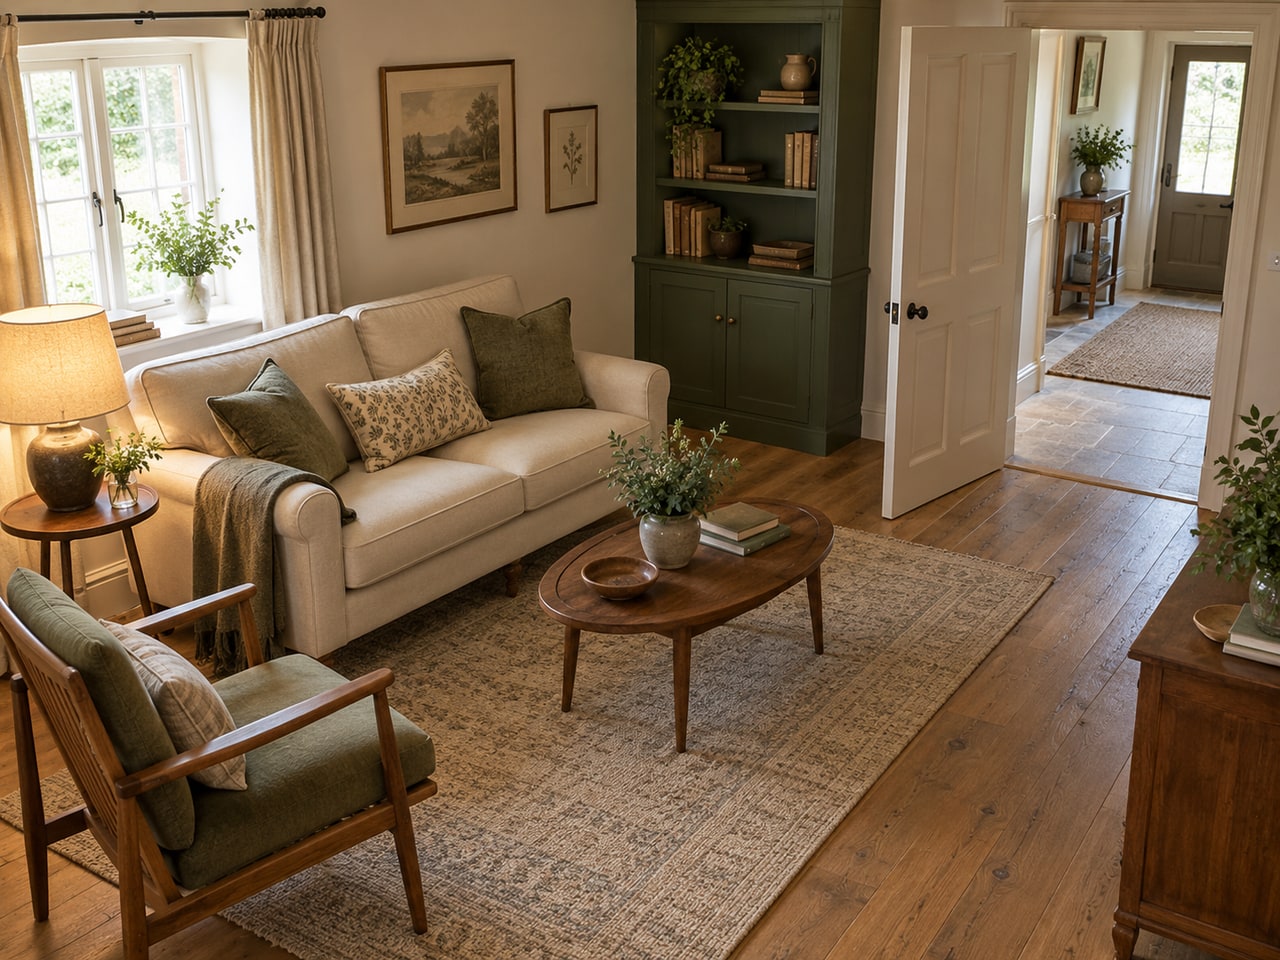
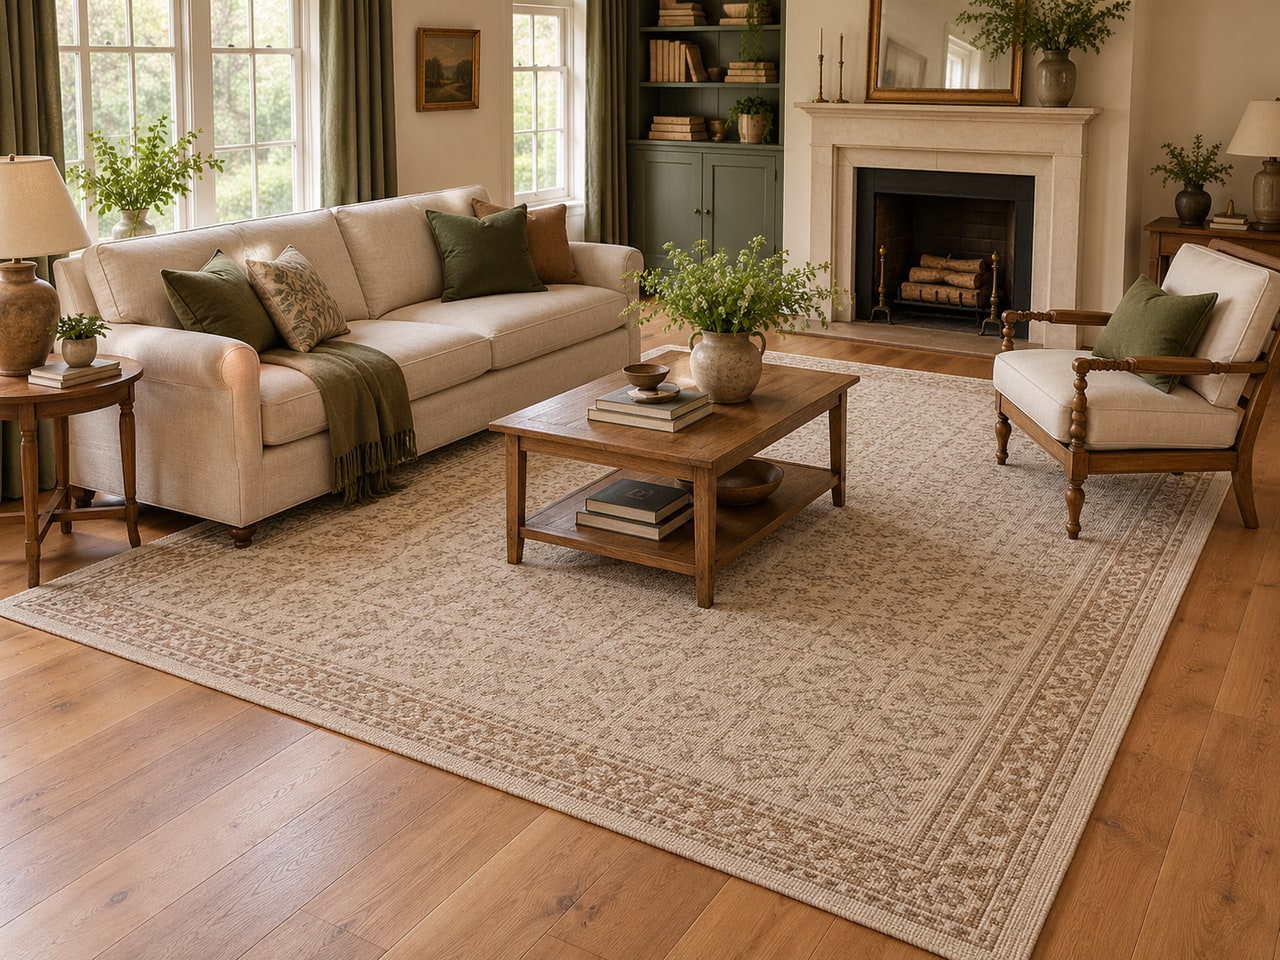
A small living room works best when the layout follows what happens there. Reading, conversation, watching television and passing through the room place different demands on the same floor. Start with the doors and the route people take, then make room for the seating you use. Country character can come from warm finishes and one personal focal point once the plan works.
Draw the room and the things that cannot move
Measure each wall and mark doors, windows, hearths, built-in storage and projecting features. Add the direction each door opens. Record outlets and equipment that affect placement. A room described as twelve feet square may have much less usable wall once those fixed features are included.
Make a scale sketch using graph paper or a simple drawing tool. For example, at one square per six inches, a 144-inch wall occupies 24 squares. Keep furniture pieces at that same scale. This turns a vague impression of small into a plan you can compare without repeatedly lifting a sofa.
Mark the route people use every day
Draw the path from the entry to the next doorway or the room’s most-used destination. Keep that route visible on every layout option. Test it for the people and equipment in your household, including anyone carrying laundry or using a mobility aid. A plan that only works when everyone turns sideways is asking too much of daily life.
Do not treat a photograph’s clearances as proof that your route will work. Check applicable requirements and your household’s actual needs. Leave space for doors and drawers to open as well as space to stand while using them. Moving a chair a few inches can matter more than adding a decorative accent.
Use full outside dimensions for furniture templates
Record width and depth at the widest points, including arms and any projecting base. Add the operating space for a recliner, sleeper or other moving furniture using its maker’s specifications. A sofa’s seating width is not its overall footprint, and a compact-looking photograph does not settle its fit.
Cut paper shapes for the existing pieces and try two layouts. In one, let the sofa lead; in the other, change the chair or table position. If considering a replacement, check the complete delivery path, including turns and stairs, with the seller. Fitting the destination room is only one part of getting a large piece into place.
Compare the plans using ordinary activities
For each layout, ask where a person puts a drink, reaches a lamp and stores a book. Check sightlines from the actual seats rather than the room’s entrance alone. A table may look balanced from the doorway while being awkward to reach from the chair used most often.
Use a simple scorecard: comfortable seating, clear route, easy storage access and useful surfaces. Give each item a yes, a compromise or a no. If one layout wins three of those four everyday tasks, it deserves a real-room trial even if the other looks more symmetrical on paper.
Put the character in a few deliberate places

Once the plan works, choose one visual lead: a horse portrait, a familiar quilt or a wood cabinet with character. Repeat a color from it in a small textile or frame. You can create a country feeling without adding a console, bench or extra side table the room does not need.
Keep open storage purposeful. A basket that holds spare throws or a shelf for regularly used books can contribute texture as well as function. Avoid filling every available corner merely because it is empty. Space around a useful piece helps the room feel considered and makes cleaning easier.
Live with the better plan before adding anything
Mark proposed footprints with paper or surface-safe tape, testing any adhesive in an inconspicuous place first. Walk the routes and open the doors. Use appropriately sized existing objects to judge reach and height; a flat outline alone cannot reveal every collision or sightline problem.
Try the arrangement through an ordinary evening and a busy morning. Note the one thing that still causes friction. Solve that specific problem before shopping for a roomful of replacements. A smaller table, a relocated basket or one fewer chair may provide the breathing room the layout needed.
A little pause before you finish
Before you call it finished
- The plan includes fixed features, door swings and equipment.
- The main route works for the household’s actual needs.
- Furniture dimensions include arms and operating space.
- Seating, reach and storage access have been compared in two layouts.
- Any new large piece has a checked delivery route.
These are decorating ideas, with illustrative room concepts. This guide contains no paid retailer links. Read our editorial approach.
Back to all journal guides